

SCROLL DOWN
OCT. 2017 / COOPORATIVE PROJECT
In collaboration with Paul Yau, Katherine Chow, Ami Chan, Lulu Wang, Svenja Knothe, Winki Li
MICRO FURNITURE - HOME OFFICE
DESCRIPTION
“Hong Kong is small”. This is given fact and unchangeable for citizens in Hong Kong. The average living space for person is 158sqare feet, which is the smallest in the world.The project aims to create a “new multi-task furniture” for micro-living environment, i.e., studio type residence with max. 200 sqft, in Hong Kong. The design should offer users the full personalization of furniture by arranging the designated different functions and features. We set 160sq. ft. as our project aims.
SMART FURNITURE
DESCRIPTION
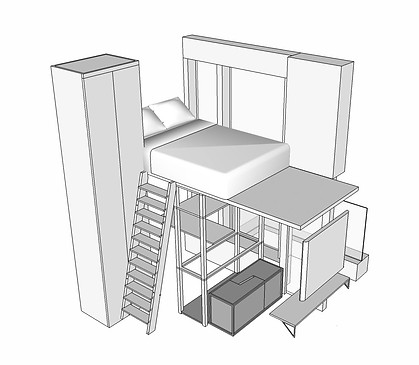
Based on the research findings, we come up with new strategy and spatial settings to promote regular working patterns and create better environment without interruptions for new generation of people within this 160 sq. ft. sizes home. To create a focused and effective working environment that supports better work-life balance at home.


DETAILS
Additional to the separation of the movable partition, the different material and the two settings of lighting support the atmosphere of different areas. On one hand a warm and cosy environment is created by a wooden surface in the living area. On the other hand the white surface indicates a cleaner and more reduces environment of an office.
SCROLL DOWN
SCROLL DOWN

MODULAR FURNITURE
By having this design, people lived in the similar micro apartments can enjoy a better living space and work in an efficient working space. Distraction in the working space can be minimised. Specialised atmosphere of the spaces is designed. This small apartment will no longer be treated as one limited space only. The only limitation is that spaces are required to be transformed every time. The transformation of the modules and partition can still be better. Further design or discover of the technical issues can make the whole design more user friendly and less time consuming.


COMBINATION OF FURNITURE
To fulfil the requirement of modular, we divided the furniture into small parts, users are able to customize their own set of furniture. We create drawers attached to the adjustable panel, which can be serve as chair and storage. In addition, we provide dining table that stand independently, separated seating taken out from the shelf, in the meantime, it is a storage place.


Smart furniture
CONCLUSION
To conclude our design and concept, the control of the overlapped programs is the main point. We created two main elements which are the loft and the movable shelf to control the space. First, we make good use of the advantage of ceiling height to divide two spaces vertically by the loft. Then, we divide the space below the loft into two with high flexibility horizontally by the shelf. 3 spaces with 3 programs are created in one same space. Modular furniture with same system is also designed to fit into the space to serve different functions. Materials and lightings are added as the supporting elements to help to define the atmosphere of the spaces.